
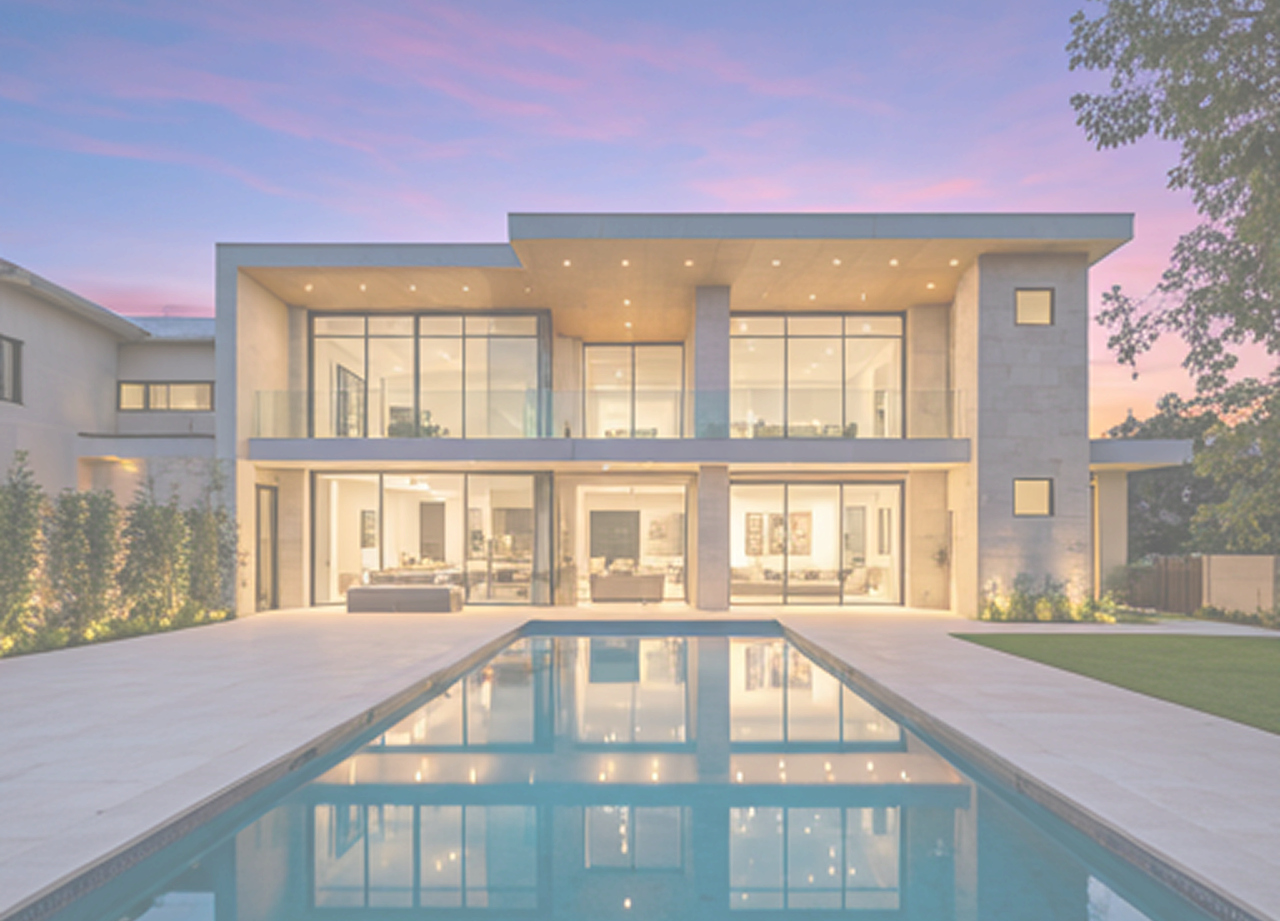
Home Design & Planning
From Concept to Blueprint
Typical Duration: 6–12 Weeks
Home Design & Planning
This is where your dream begins to take physical form. Our in-house architectural designers work from your brief to develop a concept design — a spatial arrangement of your home that maximises your block's orientation, captures views, and responds to your lifestyle. We present this as floor plans and 3D renders so you can truly visualise the space before a single brick is laid. Revisions are collaborative — we refine until the design feels undeniably right. From concept we move to design development and then to detailed working drawings: the technical documents that govern every dimension, material, and system in your home. Simultaneously, our interior design team develops your material and finish schedule, presenting curated palette options for flooring, cabinetry, bathrooms, facades, and landscaping.
What Happens at This Stage
- ✓ Initial concept design presentation (floor plans + 3D renders)
- ✓ Design review and revision rounds
- ✓ Structural engineering brief
- ✓ Energy efficiency assessment (NatHERS)
- ✓ Interior design consultation and palette development
- ✓ Material and finish schedule
- ✓ Working drawings and documentation
What to Know at This Stage
Be decisive during design review stages — every revision round costs time. Gather all stakeholder feedback before each meeting.
Think carefully about storage: linen cupboards, garage storage, and pantry space are frequently underestimated.
Future-proof your design: consider EV charging rough-in, solar-ready switchboard, and smart-home conduit pathways.
Questions About This Stage
ALL STAGES
Ready to Start?
Book a free, obligation-free consultation with our team.